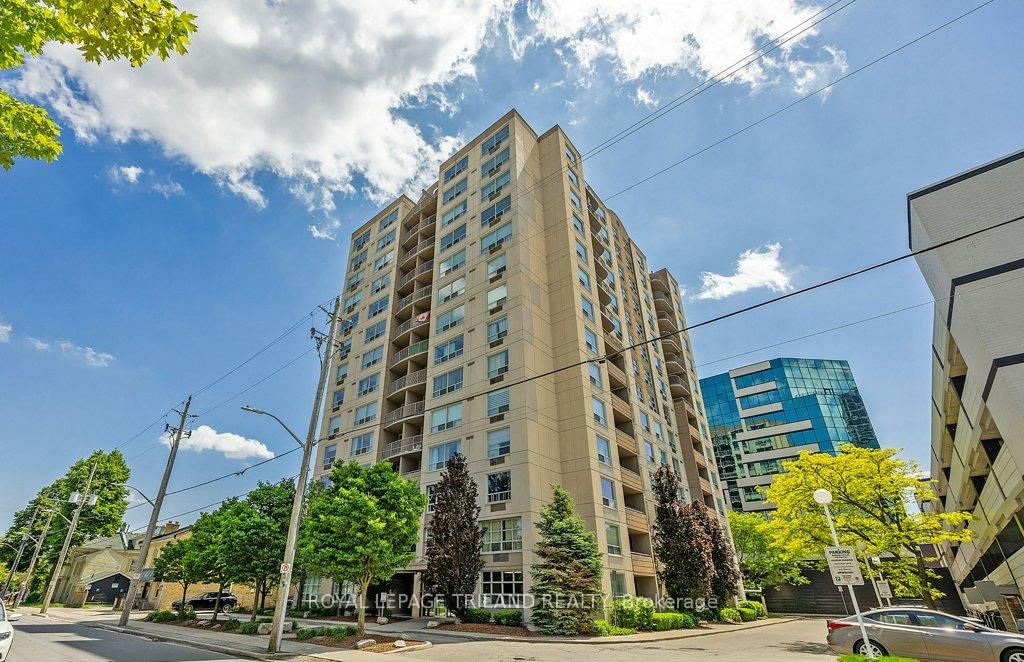
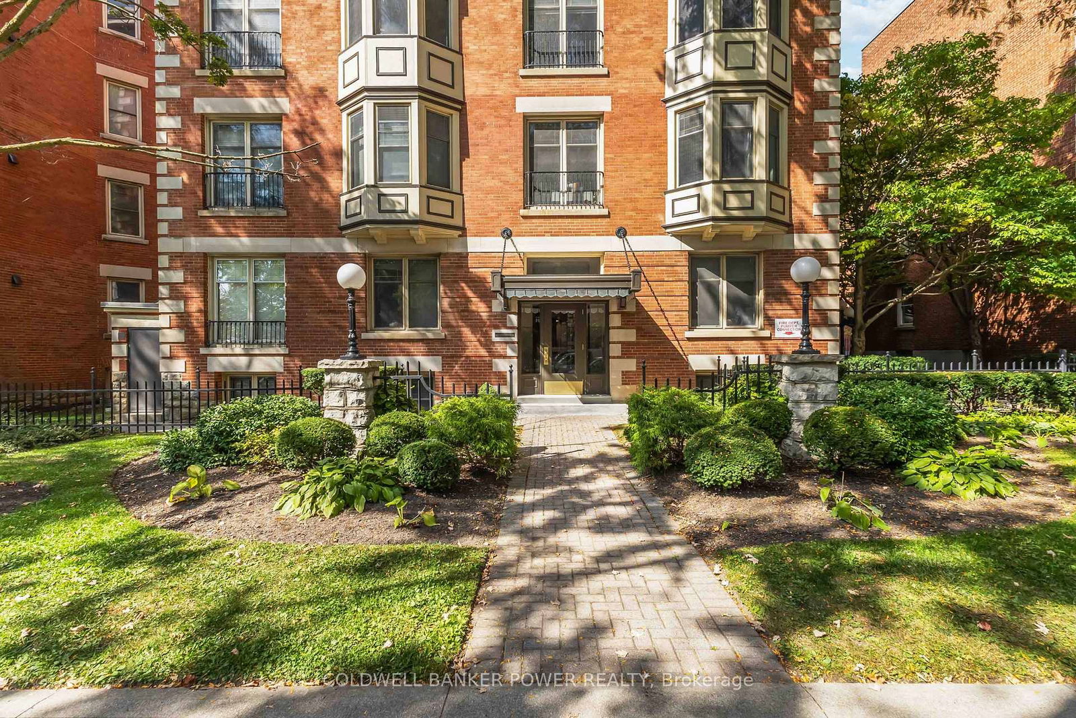
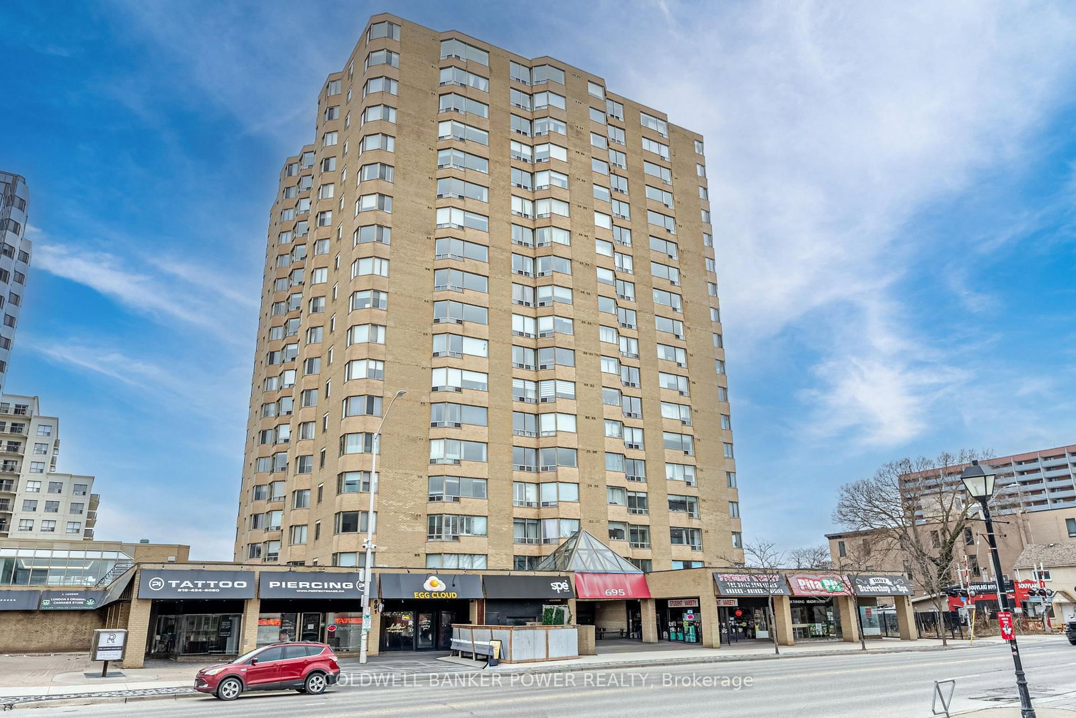
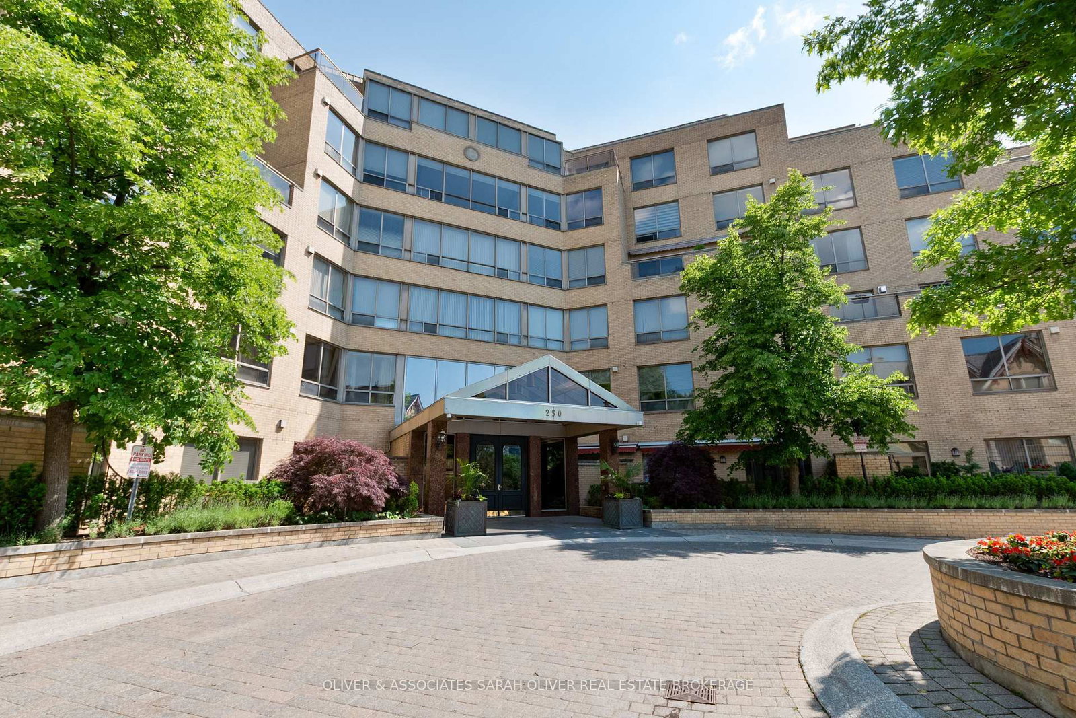
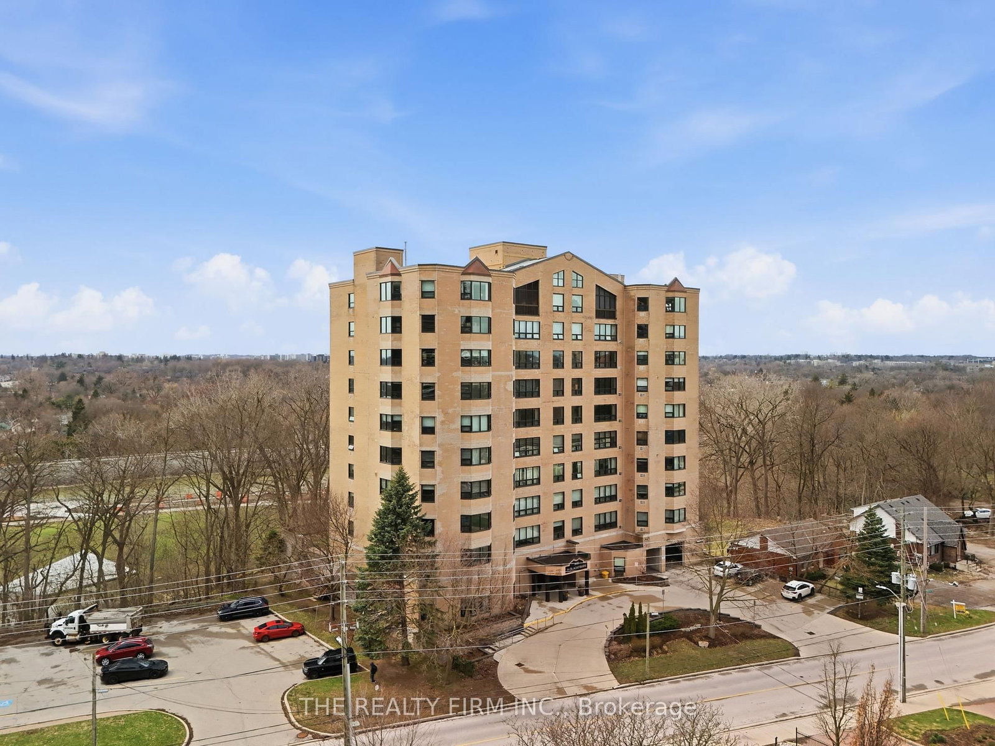
<-- style PDP --> 802-500 Talbot Street, London East - Condo Apt for sale for $329,000
  • new
  • for sale

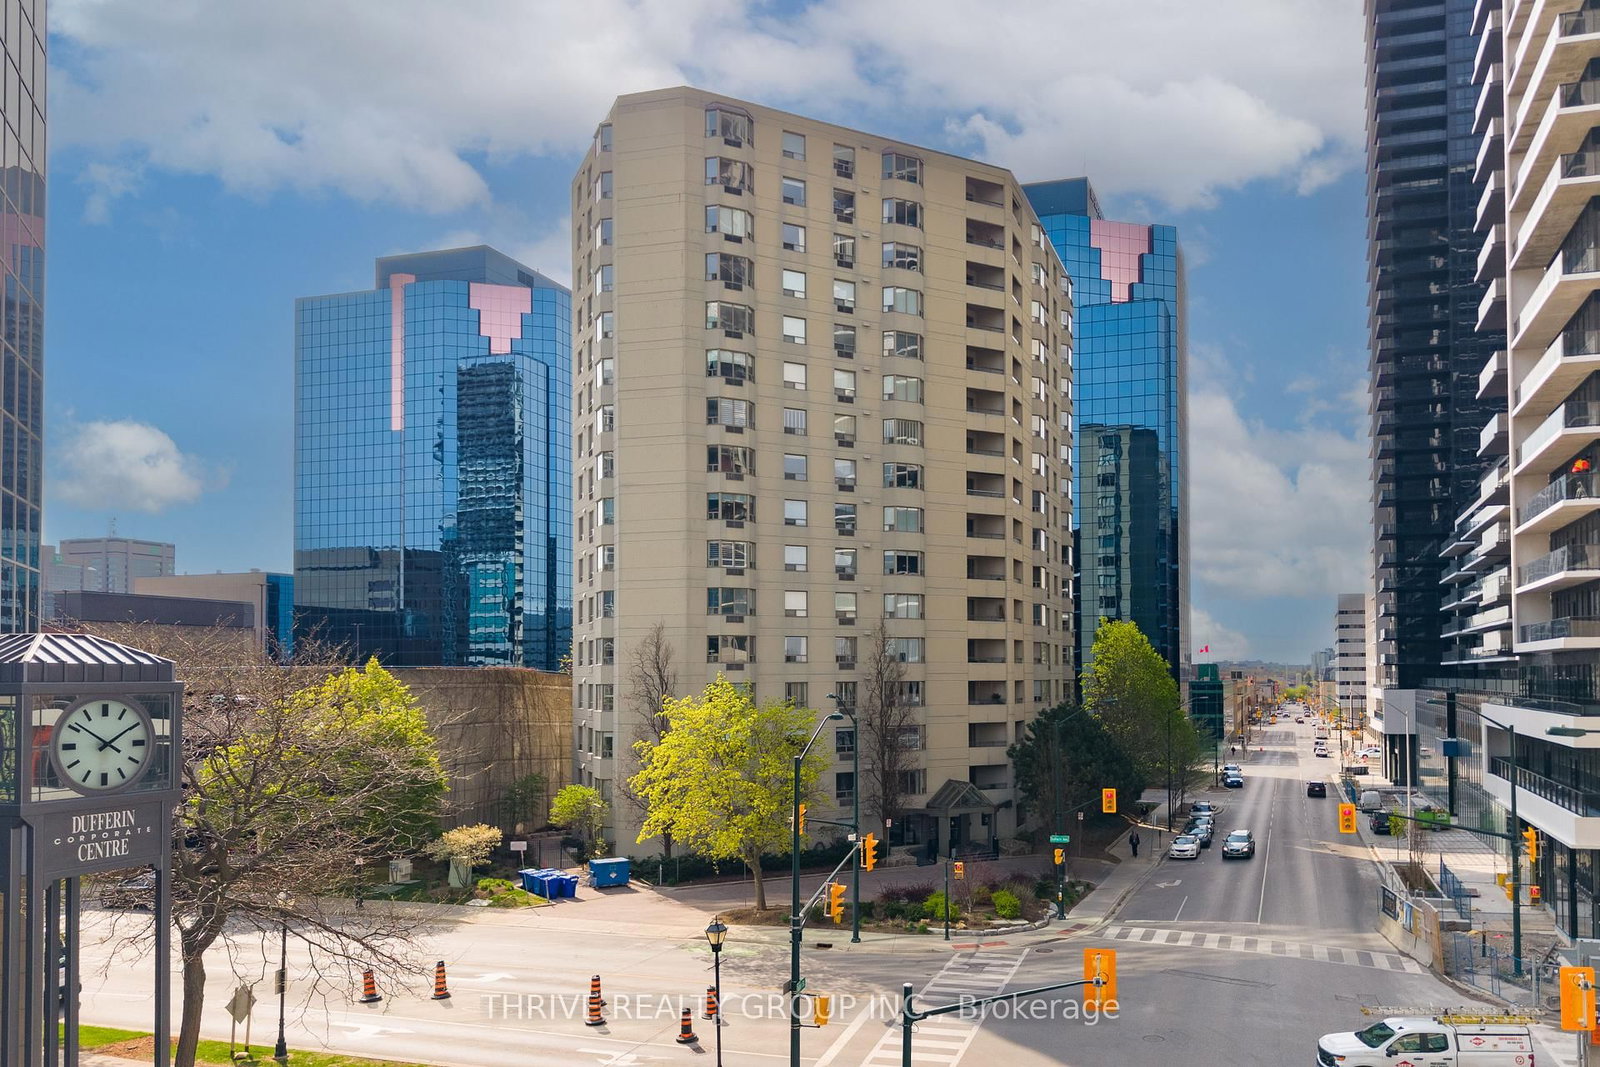
802-500 Talbot Street

London East, Ontario, N6A 2S3 - East F

$329,000

  • Neighbourhood

    East F

  • Major Intersection

    DUFFERIN AVE

  • Listed Since: 1 day(s)

  • Last update: today

Overview

  • Property Type

    Condo Apt, Apartment

  • Bedrooms

    2

  • Bathrooms

    2

  • Square Feet

    1200-1399

  • Exposure

    South East

  • Total Parking

    1 Underground Garage

  • Maintenance

    $805

  • Taxes

    $3,637.77 (2025)

  • Balcony

    Open

Property Description

Property description for 802-500 Talbot Street, London East

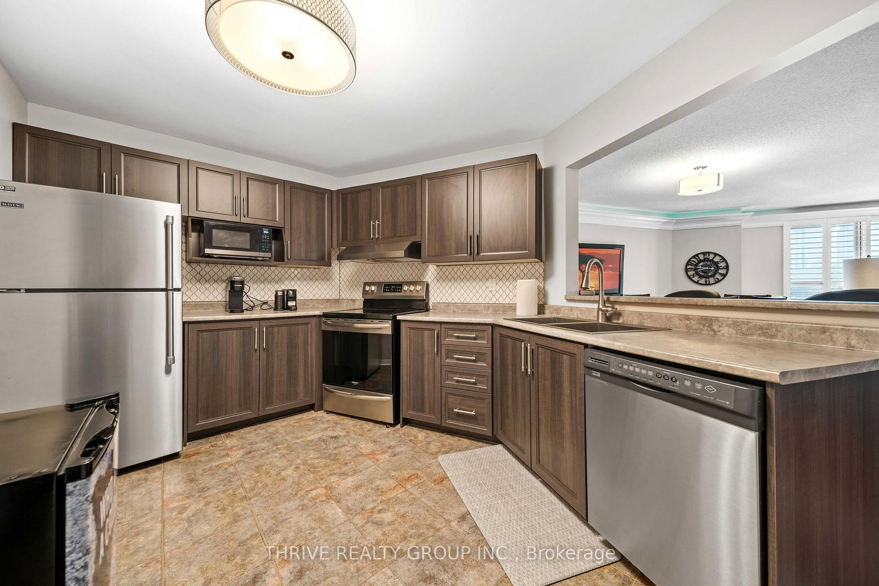
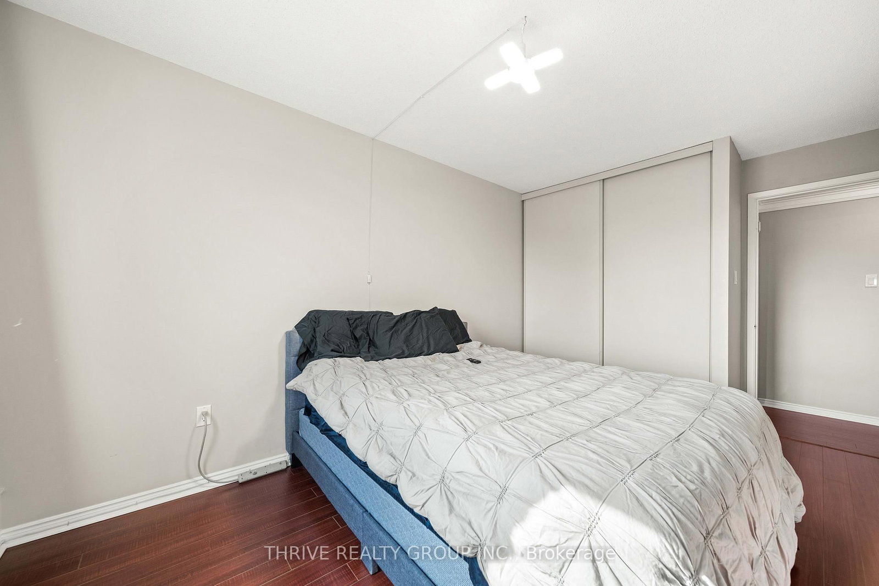
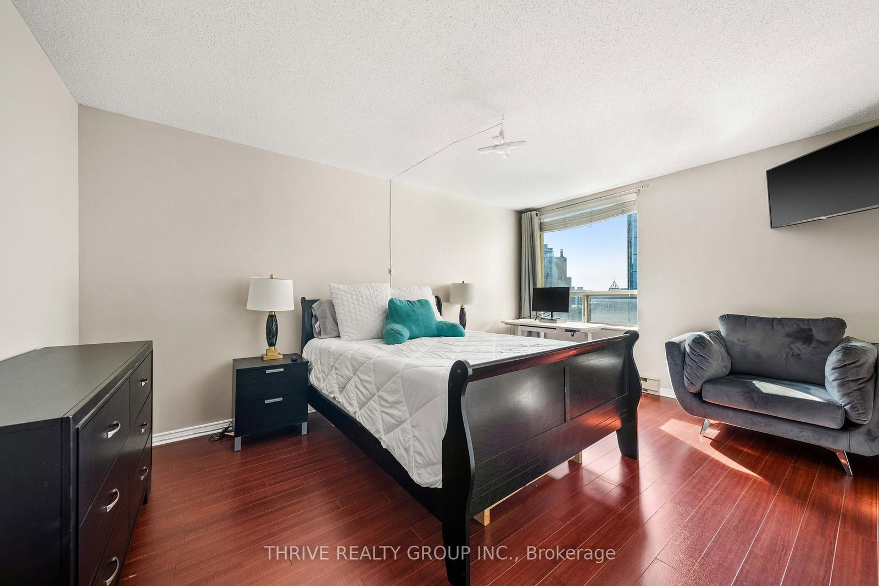
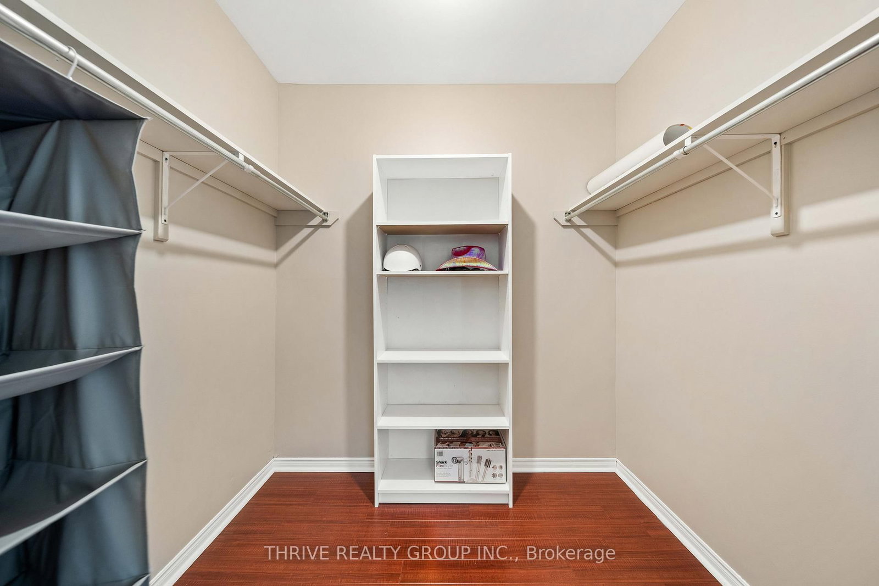
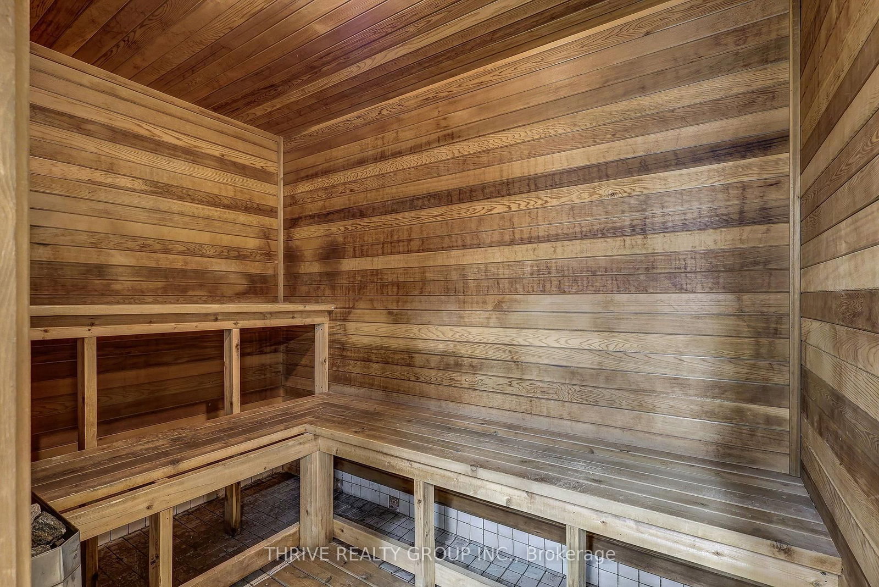
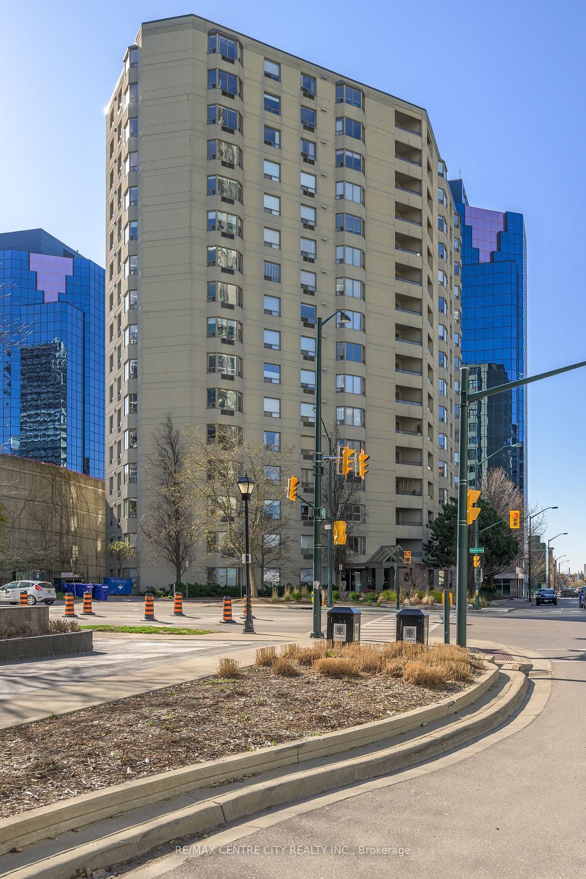
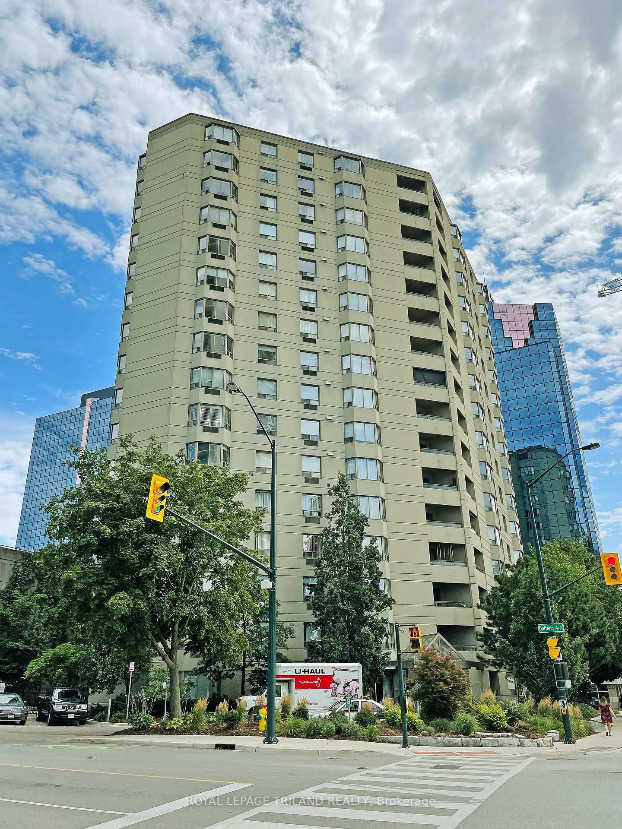
Welcome to 500 Talbot Street - a fully furnished, move-in ready condo in the heart of downtown London. This bright and spacious open-concept unit features a large primary bedroom complete with a 4-piece ensuite and an impressive walk-in closet. A well-sized second bedroom sits conveniently across from the main 3-piece bath, offering flexibility for guests, a home office, or additional living space.Enjoy the convenience of in-suite laundry and step out onto your private balcony-perfect for morning coffee or unwinding in the evening. Thoughtful design elements throughout, including elegant ceiling moulding with ambient lighting, add a modern touch.This well-maintained building offers excellent amenities including a fitness centre and party room, along with a beautifully landscaped outdoor area featuring a gazebo and BBQ space. Secure underground parking adds both comfort and peace of mind. Ideally located just steps to top restaurants, cafés, the Grand Theatre, and Canada Life Place, and within easy reach of Western University and Fanshawe College Downtown Campus. Urban living at its finest.

Listed by THRIVE REALTY GROUP INC.

  • MLS #

    X13095240

  • Sq. Ft

    1200-1399

  • Sq. Ft. Source

    MLS

  • Year Built

    31-50

  • Basement

    None

  • View

    City

  • Garage

    Underground, 1 spaces

  • Parking Type

    Exclusive

  • Locker

    Exclusive

  • Pets Permitted

    Yes-with Restrictions

  • Exterior

    Concrete

  • Fireplace

    N

  • Security

    n/a

  • Elevator

    Y

  • Laundry Level

    n/a

  • Building Amenities

    n/a

  • Maintenance Fee Includes

    Parking, Water

  • Property Management

    Eglinton Scott Real Estate Management & Consulting Inc.

  • Heat

    Heat Pump

  • A/C

    Central Air

  • Water

    n/a

  • Water Supply

    n/a

  • Central Vac

    N

  • Cert Level

    n/a

  • Energy Cert

    n/a

  • Laundry

    3.29 x 2.35 ft Main level

  • Kitchen

    4.51 x 3.75 ft Main level

  • Dining

    3.08 x 5.52 ft Main level

  • Living

    4.88 x 6.83 ft Main level

  • 2nd Br

    2.96 x 4.69 ft Main level

  • Primary

    6.43 x 5.77 ft Main level

  • MLS #

    X13095240

  • Sq. Ft

    1200-1399

  • Sq. Ft. Source

    MLS

  • Year Built

    31-50

  • Basement

    None

  • View

    City

  • Garage

    Underground, 1 spaces

  • Parking Type

    Exclusive

  • Locker

    Exclusive

  • Pets Permitted

    Yes-with Restrictions

  • Exterior

    Concrete

  • Fireplace

    N

  • Security

    n/a

  • Elevator

    Y

  • Laundry Level

    n/a

  • Building Amenities

    n/a

  • Maintenance Fee Includes

    Parking, Water

  • Property Management

    Eglinton Scott Real Estate Management & Consulting Inc.

  • Heat

    Heat Pump

  • A/C

    Central Air

  • Water

    n/a

  • Water Supply

    n/a

  • Central Vac

    N

  • Cert Level

    n/a

  • Energy Cert

    n/a

  • Laundry

    3.29 x 2.35 ft Main level

  • Kitchen

    4.51 x 3.75 ft Main level

  • Dining

    3.08 x 5.52 ft Main level

  • Living

    4.88 x 6.83 ft Main level

  • 2nd Br

    2.96 x 4.69 ft Main level

  • Primary

    6.43 x 5.77 ft Main level

Thinking of Selling?

Find Out Your Home’s Value in Today’s Market!

No Email or Signup is required to view your home estimate.

estimate your home value

Contact Manoj Kukreja

Sales Representative,
Century 21 People’s Choice Realty Inc.,
Brokerage
(647) 576 - 2100

Manoj profile avatar

Estimated price

Date
Price
Change
2026-05-07
$316,923
1.76%

Mortgage Calculator

This data is for informational purposes only.

Mortgage Payment per month

Principal Amount

Interest

Total Payable

Amortization

Amortization

Closing Cost Calculator

This data is for informational purposes only.

Closing Cost Total for this property

Total Cash flow for purchasing this property

Down Payment(%)*
Additional information

Provincial Land Transfer Tax

Ontario Land Transfer Tax Rebate

Toronto Land Transfer Tax

Toronto Land Transfer Tax Rebate

PST on CMHC Insurance Premium

Lawyer Fees

$2,825

Government Registration Fee's

$164

Title Insurance

Closing Cost Total

Total Cash flow for purchasing this property

Provincial Land Transfer Tax

Ontario Land Transfer Tax Rebate

Toronto Land Transfer Tax

Toronto Land Transfer Tax Rebate

PST on CMHC Insurance Premium

Lawyer Fees

$2,825

Government Registarion Fee's

$164

Title Insurance

Down Payment(%)*

* A down payment of less than 20% is permitted only for first-time home buyers purchasing their principal residence. The minimum down payment required is 5% for the portion of the purchase price up to $500,000, and 10% for the portion between $500,000 and $1,500,000. For properties priced over $1,500,000, a minimum down payment of 20% is required.

Thinking of Selling?

Find Out Your Home’s Value in Today’s Market!

No Email or Signup is required to view your home estimate.

estimate your home value

Contact Manoj Kukreja

Sales Representative, Century 21 People’s Choice Realty Inc., Brokerage
(647) 576 - 2100

Manoj profile avatar

Recent Sold Listings in East F, London East

Popular Cities